













Showing results 97 - 120 of 239
Sort

Stock # : 1862ECH
In Stock
Specifications
- Length 30.50 '
- Gross Weight 8190 lbs
- Sleeps 6
- Inventory Lévis
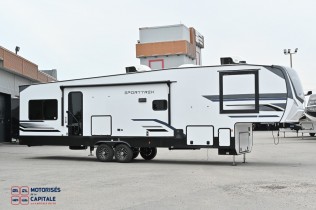
Stock # : 2089MC
In Stock
Sport Package
Painted Fiberglass Front Cap w/5-Exterior Lights • 30" x 36" Residential Shower w/Glass Slider Door • JBL Sound Bar & JBL Flip Bluetooth Speaker (Exterior) • 5,000 BTU Electric F ireplaces Living Room • Flipside Dinette Cushions • Awnings w/LED Lighting • 200W Solar Panel w/30A Controller • JBL Sound Bar • JBL Flip Bluetooth Speaker • Blackout Roller Shades • Tankless Water Heater • Extended Grab Handle • Laminated Rear Wall • Modern Farm House Design Cabinet Doors • Prewired Tire Monitor System • Cell Phone Shelves in Bedroom • Entry Door w/Clearview Window • Large Single Bowl Stainless Steel Undermount Sink w/Cover/Dish Drying Racks • Board & Batten, Shiplap Accent Walls • 40"/50" Smart TV w/Swing Arm • Tucked Bumper w/2" Accessory Hitch • Heirloom Comforter w/Pillow Package • Oval Stainless Steel Bath Sink • Serta Memory Foam Mattress • Venture Control Center w/Bluetooth Connectivity • 18 CU FT 12V Refrigerator • Venture Cutting Board • 21" Oven w/Air Fryer • Barn Door Passage Doors • Venture Cutting Board • Residential Furniture Upgrade • Motion-Activated Bathroom Nightlight • Rear Backup Lights • Pet Defender Screen Protector • Beauflor Slideout Floors (No Carpet)
Weather-Shield Package
Forced-Air Heated & Enclosed Underbelly • Enclosed, Heated Gate Valves • 3-Sided Double Insulation - Residential Fiberglass & Radiant Foil in Roof, Floor & Front Wall • Radiant Foil Insulation Wrapped Tanks • Reflective PVC Roof Membrane w/Limited Lifetime Warranty • High-Output A/C Ducting • Utility Docking Station
SportTrek Package
Azdel Laminated Sidewalls • Friction Hinge Entry Door • Interior Entry Door Motion Light • Pass-Thru Motion Light • 5/8" Tongue & Groove Plywood Floor Decking • NXG Huck Bolt Frame • EZ Lube Hubs • Undermount Spare Tire • Rear Ladder • Walkable Roof • Hot & Cold Outside Shower • Black Tank Flush System • Marine Grade Detachable Power Cord • Prewired for Backup Camera • 15K BTU A/C • 50A Service w/2nd A/C Prep • LED Lighted Power Awning • Keyed Alike Key System • Battery Disconnect • 3-Burner Hi-Output Range w/Flush-Mount Glass Cover • Microwave • Safe-Tek Hidden Storage w/Charging Center • True Flush-Floor Main Slideouts • Full-Extension Ball Bearing Drawer Guides
Exterior Luxury Package
Painted Fiberglass Front Cap w/Integrated LED Light • Upgraded Graphics Package • Slam-Latch Baggage Doors w/Magnetic Catches • Motion Activated Pass-Thru Storage Light • Composite Flip-up Solid Step • Venture Bottle Opener/Dog Tie Down • 30# LP Tanks w/Cover • Screen Shot Screen Door
Interior Luxury Package
Venture Cutting Board • Designer Valances w/Fabric Night Shades • Solid Hardwood Cabinet Doors & Drawer Faces • Motion Activated Interior Entry Light • Beauflor Wood Plank Flooring w/7-Year Limited Warranty • Porcelain Foot-Flush Toilet • Deluxe Tri-Fold Sofa & Theater Seats (VBF) • Washer & Dryer Prep • Heat & Message in Theater Seating (VBF) more
Specifications
- Length 38.50 '
- Gross Weight 10590 lbs
- Sleeps 7
- Inventory Lévis
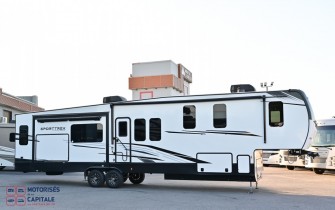

Virtual Tour of the Vehicle
Stock # : 1663MC
In Stock
Exterior
BAL NXG Huck-bolted Drop Frame • BAL 4-Point Electric Leveling System • BAL Accessory Hitch w/300# Hitch & 3,000# Towing • Best in Class 185 CU FT of Pass-Thru Storage • Heated & Enc losed One-Piece Underbelly • Motorhome Style Slam Latch Baggage Doors • Mor-Ryde Rubber Pin Box • Mor-Ryde CRE 3,000 Suspension System • Easy Access Convenience Center • Outside Shower w/Hot & Cold Water (Located in Docking Area) • Laminated Rear Wall & Sidewalls • Fiberglass Slideout Endwalls • Frameless Tinted Windows • High Gloss Fiberglass Front Cap w/Automotive Paint • Automotive Front Windshield Integrated into Front Cap • Tufflex PVC Roofing w/Limited Lifetime Warranty • Steel Heavy Duty Rear Ladder • Rear Back Up Lighting • Dexter Heavy Duty Axles • Mor-Ryde Flip-up Step w/Double Top Step • Aluminum Wheels w/Undermount Full Size Spare • Friction Hinge Door w/Screen Shot & Pet Defender Screen Door • Rear Observation Camera Prep • Battery Disconnect Switch • 50A Service w/Framed & Prewired For 2nd A/C • Electric Awning w/LED Lighting • Motorhome Legless Awning w/LED Lighting & Windsensor (on Slideout) (VBF)
Interior
5/8" Tongue & Groove Plywood Floors • Blackout Roller Shades • 2-5,000 BTU Fireplaces (1-Living Room & 1-Bedroom) • Decorative Crown Molding • Solid Hardwood Cabinet Doors/Drawers, Teak & Surfside White w/Glazing • Steel Trimmed Entry Door w/Venture Header • Dinette Table w/2-Chairs w/Seat Storage & 2-Versa Benches
Kitchen Features
Stainless Steel Undermount Farmers Sink • High-Rise Oil Rubbed Faucet w/Sprayer • Solid Surface Countertops • Antique White • Pantry w/Adjustable Shelves • Wine Rack
Appliances & Utilities
18 CU FT 12V Double Door Refrigerator • 24" Freestanding 4-Burner Oven & Glass Cover • Power Pro App w/Bluetooth Controls • 13,5K A/C in Bedroom w/Hepa Filter & RV Air Flow System 40% More Efficient • 15K BTU A/C w/Hepa Filter & RV Airflow System 40% More Efficient • MaxxAir Fan • 18" GE Stainless Steel Profile Dishwasher • Tankless On-Demand Water Heater• 30K BTU Furnace • 40" or 50" LED Smart TV • JBL Sound Bar w/Bluetooth • Outside Kitchen featuring 40" LED Smart TV w/Swing Arm Bracket, JBL Flip Speaker w/Bluetooth, 3 CU FT Refrigerator, Lodge Griddle, Stainless Steel Sink, Spray Hose, Adjustable Faucet w/Hot & Cold Water • Washer/Dryer Prep • 2-30# LP Tanks • 200W Solar Panel w/30A MPPT Controller
Bedroom Features
Maximum Storage Design 4-Closets, 2-Blanket Storage Areas & 1-Dresser w/Hidden Storage • Serta 70" x 80" King Mattress w/Under the Bed Storage • Cushioned Window Seat w/Storage • Brookshire Board Decorative Accent Walls • Shelf w/110 Outlet • Cable TV & Satellite Ready • WIFI Prep
Bathroom Features
30" x 48" Residential Fiberglass Shower w/Shelf, Seat & Glass Door • Sky Light • Motion Activated Lighting • Porcelain Foot-Flush Toilet • Towel Rack • Residential Sized Medicine Cabinet
Weather-Shield
360 Degree Wrapped Radiant Foil • Heated Holding Tanks • PVC Roof Membrane Reflects the Suns UV Rays • Heat Vent in Pass-Thru Storage
Safety
Fire Extinguisher • Break Away Switch • Carbon Monoxide Detector • Smoke Detector • LP Leak Detector • GFI Receptacles
1.6 Fall Package (Mandatory)
Ducted 13.5K 2nd A/C in Master Bedroom • Remote Controlled MaxxAir Fan in Living Area (VBF) • 18" Full Size Dishwasher • 185 CU FT of Unrestricted Pass-Thru Storage • 30" x 48" Residential Fiberglass Shower w/Seat & Glass Slider Door • Painted Fiberglass Front Cap w/Automotive Front Window • Tinted Frameless Windows • Max Bedroom Storage w/4-Closets, 2-Blanket Storage Areas & Large Dresser • JBL Sound Bar & JBL Flip Bluetooth Speaker (Exterior) • 2-5,000 BTU Electric Fireplaces (Living Room & Bedroom) • Versa Seat Converts into Dinette Seat, ottoman, TV Tray & Desk for Laptops • Max Awning Coverage (2-Awnings w/LED Lighting) • 200W Solar Panel w/30A Controller • JBL Sound Bar • JBL Flip Blue Tooth Speaker • Glass Shower Door • Blackout Roller Shades • Tankless Water Heater • Extended Grab Handle • Laminated Rear Wall • Modern Farm House Design w/Hand Glazed Cabinet Doors • Prewired Tire Monitor System • King WiFi Prep • Cell Phone Shelves in Bedroom • Entry Door w/Clearview Window • Large Single Bowl Stainless Steel Undermount Sink w/Cover/Dish Drying Racks • Western Pine Board Accent Walls • 40"/50" Smart TV w/Swing Arm • Tucked Bumper w/2" Accessory Hitch • Heirloom Comforter w/Pillow Package • Oval Stainless Steel Bath Sink • Serta Memory Foam Mattress • Venture Control Center w/Bluetooth Connectivity • 16 CU FT 12V Refrigerator • Venture Cutting Board • Furrion 21" Oven • Barn Door Passage Doors • Venture Cutting Board • Residential Furniture Upgrade • Motion-Activated Bathroom Nightlight • Rear Back-up Lights • Pet Defender Screen Protector • Beauflor Slideout Floors (No Carpet)
Weather-Shield Package (Mandatory)
Forced-Air Heated & Enclosed Underbelly • Enclosed, Heated Gate Valves • 3-Sided Double Insulation - Residential Fiberglass & Radiant Foil in Roof, Floor & Front Wall • Radiant Foil Insulation Wrapped Tanks • Reflective PVC Roof Membrane w/Limited Lifetime Warranty • RV Airflow System • Utility Docking Station • 12V Heat Pad on Fresh Water Tank
SportTrek Touring Package (Mandatory)
Azdel Laminated Sidewalls • Automotive Panoramic Front Window • Window Seat in Master Bedroom • Friction Hinge Entry Door • Interior Entry Door Motion Light • Pass-Thru Motion Light • 5/8" Tongue & Groove Plywood Floor Decking • NXG Huck Bolt Frame • EZ Lube Hubs • Undermount Spare Tire • Rear Ladder • Walkable Roof • Hot & Cold Outside Shower • Black Tank Flush System • Furrion Marine Grade Detachable Power Cord • Prewired for Backup Camera • 15K BTU A/C • 50A Service w/2nd A/C Prep • LED Lighted Power Awning • Keyed Alike Key System • Battery Disconnect • 3-Burner Hi-Output Range w/Flush-Mount Glass Cover • Microwave • True Flush-Floor Main Slideouts • Full-Extension Ball Bearing Drawer Guides
Exterior Luxury Package (Mandatory)
Painted Fiberglass Front Cap w/Integrated LED Light • Upgraded Graphics Package • Slam-Latch Baggage Doors w/Magnetic Catches • Motion Activated Pass-Thru Storage Light • Aluminum Flip-up Solid Step • Venture Bottle Opener/Dog Tie Down • 30# LP Tanks w/Cover • Screen Shot Screen Door • New Composite Entry Step
Interior Luxury Package (Mandatory)
Solid Surface Kitchen Countertops • Venture Cutting Board • Designer Valances w/Blackout Roller Shades • Solid Hardwood Cabinet Doors & Drawer Faces • Motion Activated Interior Entry Light • Beauflor Wood Plank Flooring w/7-Year Limited Warranty • Porcelain Foot-Flush Toilet • Deluxe Tri-Fold Sofa & Theater Seats (VBF) • King Bed Master Suite • Washer & Dryer Prep • Heat & Massage in Theater Seating (VBF) • Larger Microwave • 18 CU FT Refrigerator • 24" Stand Alone 4-Burner Cooktop Stove w/Oven • Power Pro Mini Bluetooth Connectivity more
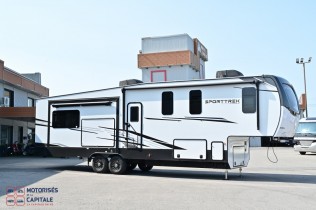
Specifications
- Length 41.70 '
- Gross Weight 12290 lbs
- Sleeps 6
- Inventory Lévis
Virtual Tour of the Vehicle
Stock # : 1708MC
In Stock
Exterior
BAL NXG Huck-bolted Drop Frame • BAL 4-Point Electric Leveling System • BAL Accessory Hitch w/300# Hitch & 3,000# Towing • Best in Class 185 CU FT of Pass-Thru Storage • Heated & Enc losed One-Piece Underbelly • Motorhome Style Slam Latch Baggage Doors • Mor-Ryde Rubber Pin Box • Mor-Ryde CRE 3,000 Suspension System • Easy Access Convenience Center • Outside Shower w/Hot & Cold Water (Located in Docking Area) • Laminated Rear Wall & Sidewalls • Fiberglass Slideout Endwalls • Frameless Tinted Windows • High Gloss Fiberglass Front Cap w/Automotive Paint • Automotive Front Windshield Integrated into Front Cap • Tufflex PVC Roofing w/Limited Lifetime Warranty • Steel Heavy Duty Rear Ladder • Rear Back Up Lighting • Dexter Heavy Duty Axles • Mor-Ryde Flip-up Step w/Double Top Step • Aluminum Wheels w/Undermount Full Size Spare • Friction Hinge Door w/Screen Shot & Pet Defender Screen Door • Rear Observation Camera Prep • Battery Disconnect Switch • 50A Service w/Framed & Prewired For 2nd A/C • Electric Awning w/LED Lighting • Motorhome Legless Awning w/LED Lighting & Windsensor (on Slideout) (VBF)
Interior
5/8" Tongue & Groove Plywood Floors • Blackout Roller Shades • 2-5,000 BTU Fireplaces (1-Living Room & 1-Bedroom) • Decorative Crown Molding • Solid Hardwood Cabinet Doors/Drawers, Teak & Surfside White w/Glazing • Steel Trimmed Entry Door w/Venture Header • Dinette Table w/2-Chairs w/Seat Storage & 2-Versa Benches
Kitchen Features
Stainless Steel Undermount Farmers Sink • High-Rise Oil Rubbed Faucet w/Sprayer • Solid Surface Countertops • Antique White • Pantry w/Adjustable Shelves • Wine Rack
Appliances & Utilities
18 CU FT 12V Double Door Refrigerator • 24" Freestanding 4-Burner Oven & Glass Cover • Power Pro App w/Bluetooth Controls • 13,5K A/C in Bedroom w/Hepa Filter & RV Air Flow System 40% More Efficient • 15K BTU A/C w/Hepa Filter & RV Airflow System 40% More Efficient • MaxxAir Fan • 18" GE Stainless Steel Profile Dishwasher • Tankless On-Demand Water Heater• 30K BTU Furnace • 40" or 50" LED Smart TV • JBL Sound Bar w/Bluetooth • Outside Kitchen featuring 40" LED Smart TV w/Swing Arm Bracket, JBL Flip Speaker w/Bluetooth, 3 CU FT Refrigerator, Lodge Griddle, Stainless Steel Sink, Spray Hose, Adjustable Faucet w/Hot & Cold Water • Washer/Dryer Prep • 2-30# LP Tanks • 200W Solar Panel w/30A MPPT Controller
Bedroom Features
Maximum Storage Design 4-Closets, 2-Blanket Storage Areas & 1-Dresser w/Hidden Storage • Serta 70" x 80" King Mattress w/Under the Bed Storage • Cushioned Window Seat w/Storage • Brookshire Board Decorative Accent Walls • Shelf w/110 Outlet • Cable TV & Satellite Ready • WIFI Prep
Bathroom Features
30" x 48" Residential Fiberglass Shower w/Shelf, Seat & Glass Door • Sky Light • Motion Activated Lighting • Porcelain Foot-Flush Toilet • Towel Rack • Residential Sized Medicine Cabinet
Weather-Shield
360 Degree Wrapped Radiant Foil • Heated Holding Tanks • PVC Roof Membrane Reflects the Suns UV Rays • Heat Vent in Pass-Thru Storage
Safety
Fire Extinguisher • Break Away Switch • Carbon Monoxide Detector • Smoke Detector • LP Leak Detector • GFI Receptacles
1.6 Fall Package (Mandatory)
Ducted 13.5K 2nd A/C in Master Bedroom • Remote Controlled MaxxAir Fan in Living Area (VBF) • 18" Full Size Dishwasher • 185 CU FT of Unrestricted Pass-Thru Storage • 30" x 48" Residential Fiberglass Shower w/Seat & Glass Slider Door • Painted Fiberglass Front Cap w/Automotive Front Window • Tinted Frameless Windows • Max Bedroom Storage w/4-Closets, 2-Blanket Storage Areas & Large Dresser • JBL Sound Bar & JBL Flip Bluetooth Speaker (Exterior) • 2-5,000 BTU Electric Fireplaces (Living Room & Bedroom) • Versa Seat Converts into Dinette Seat, ottoman, TV Tray & Desk for Laptops • Max Awning Coverage (2-Awnings w/LED Lighting) • 200W Solar Panel w/30A Controller • JBL Sound Bar • JBL Flip Blue Tooth Speaker • Glass Shower Door • Blackout Roller Shades • Tankless Water Heater • Extended Grab Handle • Laminated Rear Wall • Modern Farm House Design w/Hand Glazed Cabinet Doors • Prewired Tire Monitor System • King WiFi Prep • Cell Phone Shelves in Bedroom • Entry Door w/Clearview Window • Large Single Bowl Stainless Steel Undermount Sink w/Cover/Dish Drying Racks • Western Pine Board Accent Walls • 40"/50" Smart TV w/Swing Arm • Tucked Bumper w/2" Accessory Hitch • Heirloom Comforter w/Pillow Package • Oval Stainless Steel Bath Sink • Serta Memory Foam Mattress • Venture Control Center w/Bluetooth Connectivity • 16 CU FT 12V Refrigerator • Venture Cutting Board • Furrion 21" Oven • Barn Door Passage Doors • Venture Cutting Board • Residential Furniture Upgrade • Motion-Activated Bathroom Nightlight • Rear Back-up Lights • Pet Defender Screen Protector • Beauflor Slideout Floors (No Carpet)
Weather-Shield Package (Mandatory)
Forced-Air Heated & Enclosed Underbelly • Enclosed, Heated Gate Valves • 3-Sided Double Insulation - Residential Fiberglass & Radiant Foil in Roof, Floor & Front Wall • Radiant Foil Insulation Wrapped Tanks • Reflective PVC Roof Membrane w/Limited Lifetime Warranty • RV Airflow System • Utility Docking Station • 12V Heat Pad on Fresh Water Tank
SportTrek Touring Package (Mandatory)
Azdel Laminated Sidewalls • Automotive Panoramic Front Window • Window Seat in Master Bedroom • Friction Hinge Entry Door • Interior Entry Door Motion Light • Pass-Thru Motion Light • 5/8" Tongue & Groove Plywood Floor Decking • NXG Huck Bolt Frame • EZ Lube Hubs • Undermount Spare Tire • Rear Ladder • Walkable Roof • Hot & Cold Outside Shower • Black Tank Flush System • Furrion Marine Grade Detachable Power Cord • Prewired for Backup Camera • 15K BTU A/C • 50A Service w/2nd A/C Prep • LED Lighted Power Awning • Keyed Alike Key System • Battery Disconnect • 3-Burner Hi-Output Range w/Flush-Mount Glass Cover • Microwave • True Flush-Floor Main Slideouts • Full-Extension Ball Bearing Drawer Guides
Exterior Luxury Package (Mandatory)
Painted Fiberglass Front Cap w/Integrated LED Light • Upgraded Graphics Package • Slam-Latch Baggage Doors w/Magnetic Catches • Motion Activated Pass-Thru Storage Light • Aluminum Flip-up Solid Step • Venture Bottle Opener/Dog Tie Down • 30# LP Tanks w/Cover • Screen Shot Screen Door • New Composite Entry Step
Interior Luxury Package (Mandatory)
Solid Surface Kitchen Countertops • Venture Cutting Board • Designer Valances w/Blackout Roller Shades • Solid Hardwood Cabinet Doors & Drawer Faces • Motion Activated Interior Entry Light • Beauflor Wood Plank Flooring w/7-Year Limited Warranty • Porcelain Foot-Flush Toilet • Deluxe Tri-Fold Sofa & Theater Seats (VBF) • King Bed Master Suite • Washer & Dryer Prep • Heat & Massage in Theater Seating (VBF) • Larger Microwave • 18 CU FT Refrigerator • 24" Stand Alone 4-Burner Cooktop Stove w/Oven • Power Pro Mini Bluetooth Connectivity more
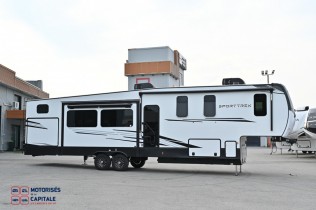
Specifications
- Length 37.00 '
- Gross Weight 11540 lbs
- Sleeps 4
- Inventory Lévis
Stock # : 2090MC
In Stock
Exterior
BAL NXG Huck-bolted Drop Frame • BAL 4-Point Electric Leveling System • BAL Accessory Hitch w/300# Hitch & 3,000# Towing • Best in Class 185 CU FT of Pass-Thru Storage • Heated & Enc losed One-Piece Underbelly • Motorhome Style Slam Latch Baggage Doors • Mor-Ryde Rubber Pin Box • Mor-Ryde CRE 3,000 Suspension System • Easy Access Convenience Center • Outside Shower w/Hot & Cold Water (Located in Docking Area) • Laminated Rear Wall & Sidewalls • Fiberglass Slideout Endwalls • Frameless Tinted Windows • High Gloss Fiberglass Front Cap w/Automotive Paint • Automotive Front Windshield Integrated into Front Cap • Tufflex PVC Roofing w/Limited Lifetime Warranty • Steel Heavy Duty Rear Ladder • Rear Back Up Lighting • Dexter Heavy Duty Axles • Mor-Ryde Flip-up Step w/Double Top Step • Aluminum Wheels w/Undermount Full Size Spare • Friction Hinge Door w/Screen Shot & Pet Defender Screen Door • Rear Observation Camera Prep • Battery Disconnect Switch • 50A Service w/Framed & Prewired For 2nd A/C • Electric Awning w/LED Lighting • Motorhome Legless Awning w/LED Lighting & Windsensor (on Slideout) (VBF)
Interior
5/8" Tongue & Groove Plywood Floors • Blackout Roller Shades • 2-5,000 BTU Fireplaces (1-Living Room & 1-Bedroom) • Decorative Crown Molding • Solid Hardwood Cabinet Doors/Drawers, Teak & Surfside White w/Glazing • Steel Trimmed Entry Door w/Venture Header • Dinette Table w/2-Chairs w/Seat Storage & 2-Versa Benches
Kitchen Features
Stainless Steel Undermount Farmers Sink • High-Rise Oil Rubbed Faucet w/Sprayer • Solid Surface Countertops • Antique White • Pantry w/Adjustable Shelves • Wine Rack
Appliances & Utilities
18 CU FT 12V Double Door Refrigerator • 24" Freestanding 4-Burner Oven & Glass Cover • Power Pro App w/Bluetooth Controls • 13,5K A/C in Bedroom w/Hepa Filter & RV Air Flow System 40% More Efficient • 15K BTU A/C w/Hepa Filter & RV Airflow System 40% More Efficient • MaxxAir Fan • 18" GE Stainless Steel Profile Dishwasher • Tankless On-Demand Water Heater• 30K BTU Furnace • 40" or 50" LED Smart TV • JBL Sound Bar w/Bluetooth • Outside Kitchen featuring 40" LED Smart TV w/Swing Arm Bracket, JBL Flip Speaker w/Bluetooth, 3 CU FT Refrigerator, Lodge Griddle, Stainless Steel Sink, Spray Hose, Adjustable Faucet w/Hot & Cold Water • Washer/Dryer Prep • 2-30# LP Tanks • 200W Solar Panel w/30A MPPT Controller
Bedroom Features
Maximum Storage Design 4-Closets, 2-Blanket Storage Areas & 1-Dresser w/Hidden Storage • Serta 70" x 80" King Mattress w/Under the Bed Storage • Cushioned Window Seat w/Storage • Brookshire Board Decorative Accent Walls • Shelf w/110 Outlet • Cable TV & Satellite Ready
Bathroom Features
30" x 48" Residential Fiberglass Shower w/Shelf, Seat & Glass Door • Sky Light • Motion Activated Lighting • Porcelain Foot-Flush Toilet • Towel Rack • Residential Sized Medicine Cabinet
Weather-Shield
360 Degree Wrapped Radiant Foil • Heated Holding Tanks • PVC Roof Membrane Reflects the Suns UV Rays • Heat Vent in Pass-Thru Storage
Safety
Fire Extinguisher • Break Away Switch • Carbon Monoxide Detector • Smoke Detector • LP Leak Detector • GFI Receptacles
1.7 Fall Package
Ducted 13.5K 2nd A/C in Master Bedroom • Remote Controlled MaxxAir Fan in Living Area (VBF) • 18" Full Size Dishwasher • 185 CU FT of Unrestricted Pass-Thru Storage • 30" x 48" Residential Fiberglass Shower w/Seat & Glass Slider Door • Painted Fiberglass Front Cap w/Automotive Front Window • Tinted Frameless Windows • Max Bedroom Storage w/4-Closets, 2-Blanket Storage Areas & Large Dresser • JBL Sound Bar & JBL Flip Bluetooth Speaker (Exterior) • 2-5,000 BTU Electric Fireplaces (Living Room & Bedroom) • Versa Seat Converts into Dinette Seat, Ottoman, TV Tray & Desk for Laptops • Max Awning Coverage (2-Awnings w/LED Lighting) • 200W Solar Panel w/30A Controller • JBL Sound Bar • JBL Flip Blue Tooth Speaker • Glass Shower Door • Blackout Roller Shades • Tankless Water Heater • Extended Grab Handle • Laminated Rear Wall • Modern Farm House Design w/Hand Glazed Cabinet Doors • Prewired Tire Monitor System • Cell Phone Shelves in Bedroom • Entry Door w/Clearview Window • Large Single Bowl Stainless Steel Undermount Sink w/Cover/Dish Drying Racks • Western Pine Board Accent Walls • 40"/50" Smart TV w/Swing Arm • Tucked Bumper w/2" Accessory Hitch • Heirloom Comforter w/Pillow Package • Oval Stainless Steel Bath Sink • Serta Memory Foam Mattress • Venture Control Center w/Bluetooth Connectivity • 16 CU FT 12V Refrigerator • Venture Cutting Board • Furrion 21" Oven • Barn Door Passage Doors • Venture Cutting Board • Residential Furniture Upgrade • Motion-Activated Bathroom Nightlight • Rear Backup Lights • Pet Defender Screen Protector • Beauflor Slideout Floors (No Carpet)
Weather-Shield Package
Forced-Air Heated & Enclosed Underbelly • Enclosed, Heated Gate Valves • 3-Sided Double Insulation - Residential Fiberglass & Radiant Foil in Roof, Floor & Front Wall • Radiant Foil Insulation Wrapped Tanks • Reflective PVC Roof Membrane w/Limited Lifetime Warranty • RV Airflow System • Utility Docking Station • 12V Heat Pad on Fresh Water Tank
SportTrek Touring Package
Azdel Laminated Sidewalls • Automotive Panoramic Front Window • Window Seat in Master Bedroom • Friction Hinge Entry Door • Interior Entry Door Motion Light • Pass-Thru Motion Light • 5/8" Tongue & Groove Plywood Floor Decking • NXG Huck Bolt Frame • EZ Lube Hubs • Undermount Spare Tire • Rear Ladder • Walkable Roof • Hot & Cold Outside Shower • Black Tank Flush System • Furrion Marine Grade Detachable Power Cord • Prewired for Backup Camera • 15K BTU A/C • 50A Service w/2nd A/C Prep • LED Lighted Power Awning • Keyed Alike Key System • Battery Disconnect • 3-Burner Hi-Output Range w/Flush-Mount Glass Cover • Microwave • True Flush-Floor Main Slideouts • Full-Extension Ball Bearing Drawer Guides
Exterior Luxury Package
Painted Fiberglass Front Cap w/Integrated LED Light • Upgraded Graphics Package • Slam-Latch Baggage Doors w/Magnetic Catches • Motion Activated Pass-Thru Storage Light • Aluminum Flip-up Solid Step • Venture Bottle Opener/Dog Tie Down • 30# LP Tanks w/Cover • Screen Shot Screen Door • New Composite Entry Step
Interior Luxury Package
Solid Surface Kitchen Countertops • Venture Cutting Board • Designer Valances w/Blackout Roller Shades • Solid Hardwood Cabinet Doors & Drawer Faces • Motion Activated Interior Entry Light • Beauflor Wood Plank Flooring w/7-Year Limited Warranty • Porcelain Foot-Flush Toilet • Deluxe Tri-Fold Sofa & Theater Seats (VBF) • King Bed Master Suite • Washer & Dryer Prep • Heat & Massage in Theater Seating (VBF) • Larger Microwave • 18 CU FT Refrigerator • 24" Stand Alone 4-Burner Cooktop Stove w/Oven • Power Pro Mini Bluetooth Connectivity more
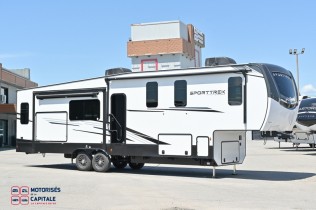
Specifications
- Length 39.10 '
- Gross Weight 12610 lbs
- Sleeps 5
- Inventory Lévis
Stock # : 2091MC
In Stock
Exterior
BAL NXG Huck-bolted Drop Frame • BAL 4-Point Electric Leveling System • BAL Accessory Hitch w/300# Hitch & 3,000# Towing • Best in Class 185 CU FT of Pass-Thru Storage • Heated & Enc losed One-Piece Underbelly • Motorhome Style Slam Latch Baggage Doors • Mor-Ryde Rubber Pin Box • Mor-Ryde CRE 3,000 Suspension System • Easy Access Convenience Center • Outside Shower w/Hot & Cold Water (Located in Docking Area) • Laminated Rear Wall & Sidewalls • Fiberglass Slideout Endwalls • Frameless Tinted Windows • High Gloss Fiberglass Front Cap w/Automotive Paint • Automotive Front Windshield Integrated into Front Cap • Tufflex PVC Roofing w/Limited Lifetime Warranty • Steel Heavy Duty Rear Ladder • Rear Back Up Lighting • Dexter Heavy Duty Axles • Mor-Ryde Flip-up Step w/Double Top Step • Aluminum Wheels w/Undermount Full Size Spare • Friction Hinge Door w/Screen Shot & Pet Defender Screen Door • Rear Observation Camera Prep • Battery Disconnect Switch • 50A Service w/Framed & Prewired For 2nd A/C • Electric Awning w/LED Lighting • Motorhome Legless Awning w/LED Lighting & Windsensor (on Slideout) (VBF)
Interior
5/8" Tongue & Groove Plywood Floors • Blackout Roller Shades • 2-5,000 BTU Fireplaces (1-Living Room & 1-Bedroom) • Decorative Crown Molding • Solid Hardwood Cabinet Doors/Drawers, Teak & Surfside White w/Glazing • Steel Trimmed Entry Door w/Venture Header • Dinette Table w/2-Chairs w/Seat Storage & 2-Versa Benches
Kitchen Features
Stainless Steel Undermount Farmers Sink • High-Rise Oil Rubbed Faucet w/Sprayer • Solid Surface Countertops • Antique White • Pantry w/Adjustable Shelves • Wine Rack
Appliances & Utilities
18 CU FT 12V Double Door Refrigerator • 24" Freestanding 4-Burner Oven & Glass Cover • Power Pro App w/Bluetooth Controls • 13,5K A/C in Bedroom w/Hepa Filter & RV Air Flow System 40% More Efficient • 15K BTU A/C w/Hepa Filter & RV Airflow System 40% More Efficient • MaxxAir Fan • 18" GE Stainless Steel Profile Dishwasher • Tankless On-Demand Water Heater• 30K BTU Furnace • 40" or 50" LED Smart TV • JBL Sound Bar w/Bluetooth • Outside Kitchen featuring 40" LED Smart TV w/Swing Arm Bracket, JBL Flip Speaker w/Bluetooth, 3 CU FT Refrigerator, Lodge Griddle, Stainless Steel Sink, Spray Hose, Adjustable Faucet w/Hot & Cold Water • Washer/Dryer Prep • 2-30# LP Tanks • 200W Solar Panel w/30A MPPT Controller
Bedroom Features
Maximum Storage Design 4-Closets, 2-Blanket Storage Areas & 1-Dresser w/Hidden Storage • Serta 70" x 80" King Mattress w/Under the Bed Storage • Cushioned Window Seat w/Storage • Brookshire Board Decorative Accent Walls • Shelf w/110 Outlet • Cable TV & Satellite Ready
Bathroom Features
30" x 48" Residential Fiberglass Shower w/Shelf, Seat & Glass Door • Sky Light • Motion Activated Lighting • Porcelain Foot-Flush Toilet • Towel Rack • Residential Sized Medicine Cabinet
Weather-Shield
360 Degree Wrapped Radiant Foil • Heated Holding Tanks • PVC Roof Membrane Reflects the Suns UV Rays • Heat Vent in Pass-Thru Storage
Safety
Fire Extinguisher • Break Away Switch • Carbon Monoxide Detector • Smoke Detector • LP Leak Detector • GFI Receptacles
1.7 Fall Package
Ducted 13.5K 2nd A/C in Master Bedroom • Remote Controlled MaxxAir Fan in Living Area (VBF) • 18" Full Size Dishwasher • 185 CU FT of Unrestricted Pass-Thru Storage • 30" x 48" Residential Fiberglass Shower w/Seat & Glass Slider Door • Painted Fiberglass Front Cap w/Automotive Front Window • Tinted Frameless Windows • Max Bedroom Storage w/4-Closets, 2-Blanket Storage Areas & Large Dresser • JBL Sound Bar & JBL Flip Bluetooth Speaker (Exterior) • 2-5,000 BTU Electric Fireplaces (Living Room & Bedroom) • Versa Seat Converts into Dinette Seat, Ottoman, TV Tray & Desk for Laptops • Max Awning Coverage (2-Awnings w/LED Lighting) • 200W Solar Panel w/30A Controller • JBL Sound Bar • JBL Flip Blue Tooth Speaker • Glass Shower Door • Blackout Roller Shades • Tankless Water Heater • Extended Grab Handle • Laminated Rear Wall • Modern Farm House Design w/Hand Glazed Cabinet Doors • Prewired Tire Monitor System • Cell Phone Shelves in Bedroom • Entry Door w/Clearview Window • Large Single Bowl Stainless Steel Undermount Sink w/Cover/Dish Drying Racks • Western Pine Board Accent Walls • 40"/50" Smart TV w/Swing Arm • Tucked Bumper w/2" Accessory Hitch • Heirloom Comforter w/Pillow Package • Oval Stainless Steel Bath Sink • Serta Memory Foam Mattress • Venture Control Center w/Bluetooth Connectivity • 16 CU FT 12V Refrigerator • Venture Cutting Board • Furrion 21" Oven • Barn Door Passage Doors • Venture Cutting Board • Residential Furniture Upgrade • Motion-Activated Bathroom Nightlight • Rear Backup Lights • Pet Defender Screen Protector • Beauflor Slideout Floors (No Carpet)
Weather-Shield Package
Forced-Air Heated & Enclosed Underbelly • Enclosed, Heated Gate Valves • 3-Sided Double Insulation - Residential Fiberglass & Radiant Foil in Roof, Floor & Front Wall • Radiant Foil Insulation Wrapped Tanks • Reflective PVC Roof Membrane w/Limited Lifetime Warranty • RV Airflow System • Utility Docking Station • 12V Heat Pad on Fresh Water Tank
SportTrek Touring Package
Azdel Laminated Sidewalls • Automotive Panoramic Front Window • Window Seat in Master Bedroom • Friction Hinge Entry Door • Interior Entry Door Motion Light • Pass-Thru Motion Light • 5/8" Tongue & Groove Plywood Floor Decking • NXG Huck Bolt Frame • EZ Lube Hubs • Undermount Spare Tire • Rear Ladder • Walkable Roof • Hot & Cold Outside Shower • Black Tank Flush System • Furrion Marine Grade Detachable Power Cord • Prewired for Backup Camera • 15K BTU A/C • 50A Service w/2nd A/C Prep • LED Lighted Power Awning • Keyed Alike Key System • Battery Disconnect • 3-Burner Hi-Output Range w/Flush-Mount Glass Cover • Microwave • True Flush-Floor Main Slideouts • Full-Extension Ball Bearing Drawer Guides
Exterior Luxury Package
Painted Fiberglass Front Cap w/Integrated LED Light • Upgraded Graphics Package • Slam-Latch Baggage Doors w/Magnetic Catches • Motion Activated Pass-Thru Storage Light • Aluminum Flip-up Solid Step • Venture Bottle Opener/Dog Tie Down • 30# LP Tanks w/Cover • Screen Shot Screen Door • New Composite Entry Step
Interior Luxury Package
Solid Surface Kitchen Countertops • Venture Cutting Board • Designer Valances w/Blackout Roller Shades • Solid Hardwood Cabinet Doors & Drawer Faces • Motion Activated Interior Entry Light • Beauflor Wood Plank Flooring w/7-Year Limited Warranty • Porcelain Foot-Flush Toilet • Deluxe Tri-Fold Sofa & Theater Seats (VBF) • King Bed Master Suite • Washer & Dryer Prep • Heat & Massage in Theater Seating (VBF) • Larger Microwave • 18 CU FT Refrigerator • 24" Stand Alone 4-Burner Cooktop Stove w/Oven • Power Pro Mini Bluetooth Connectivity more
Specifications
- Length 37.00 '
- Gross Weight 11680 lbs
- Sleeps 4
- Inventory Lévis
Virtual Tour of the Vehicle
Stock # : 2156MC
In Stock
Exterior
BAL NXG Huck-bolted Drop Frame • BAL 4-Point Electric Leveling System • BAL Accessory Hitch w/300# Hitch & 3,000# Towing • Best in Class 185 CU FT of Pass-Thru Storage • Heated & Enc losed One-Piece Underbelly • Motorhome Style Slam Latch Baggage Doors • Mor-Ryde Rubber Pin Box • Mor-Ryde CRE 3,000 Suspension System • Easy Access Convenience Center • Outside Shower w/Hot & Cold Water (Located in Docking Area) • Laminated Rear Wall & Sidewalls • Fiberglass Slideout Endwalls • Frameless Tinted Windows • High Gloss Fiberglass Front Cap w/Automotive Paint • Automotive Front Windshield Integrated into Front Cap • Tufflex PVC Roofing w/Limited Lifetime Warranty • Steel Heavy Duty Rear Ladder • Rear Back Up Lighting • Dexter Heavy Duty Axles • Mor-Ryde Flip-up Step w/Double Top Step • Aluminum Wheels w/Undermount Full Size Spare • Friction Hinge Door w/Screen Shot & Pet Defender Screen Door • Rear Observation Camera Prep • Battery Disconnect Switch • 50A Service w/Framed & Prewired For 2nd A/C • Electric Awning w/LED Lighting • Motorhome Legless Awning w/LED Lighting & Windsensor (on Slideout) (VBF)
Interior
5/8" Tongue & Groove Plywood Floors • Blackout Roller Shades • 2-5,000 BTU Fireplaces (1-Living Room & 1-Bedroom) • Decorative Crown Molding • Solid Hardwood Cabinet Doors/Drawers, Teak & Surfside White w/Glazing • Steel Trimmed Entry Door w/Venture Header • Dinette Table w/2-Chairs w/Seat Storage & 2-Versa Benches
Kitchen Features
Stainless Steel Undermount Farmers Sink • High-Rise Oil Rubbed Faucet w/Sprayer • Solid Surface Countertops • Antique White • Pantry w/Adjustable Shelves • Wine Rack
Appliances & Utilities
18 CU FT 12V Double Door Refrigerator • 24" Freestanding 4-Burner Oven & Glass Cover • Power Pro App w/Bluetooth Controls • 13.5K A/C in Bedroom w/Hepa Filter & RV Air Flow System 40% More Efficient • 15K BTU A/C w/Hepa Filter & RV Airflow System 40% More Efficient • MaxxAir Fan • 18" GE Stainless Steel Profile Dishwasher • Tankless On-Demand Water Heater• 30K BTU Furnace • 40" or 50" LED Smart TV • JBL Sound Bar w/Bluetooth • Outside Kitchen featuring 40" LED Smart TV w/Swing Arm Bracket, JBL Flip Speaker w/Bluetooth, 3 CU FT Refrigerator, Lodge Griddle, Stainless Steel Sink, Spray Hose, Adjustable Faucet w/Hot & Cold Water • Washer/Dryer Prep • 2-30# LP Tanks • 200W Solar Panel w/30A MPPT Controller
Bedroom Features
Maximum Storage Design 4-Closets, 2-Blanket Storage Areas & 1-Dresser w/Hidden Storage • Serta 70" x 80" King Mattress w/Under the Bed Storage • Cushioned Window Seat w/Storage • Brookshire Board Decorative Accent Walls • Shelf w/110 Outlet • Cable TV & Satellite Ready
Bathroom Features
30" x 48" Residential Fiberglass Shower w/Shelf, Seat & Glass Door • Sky Light • Motion Activated Lighting • Porcelain Foot-Flush Toilet • Towel Rack • Residential Sized Medicine Cabinet
Weather-Shield
360 Degree Wrapped Radiant Foil • Heated Holding Tanks • PVC Roof Membrane Reflects the Suns UV Rays • Heat Vent in Pass-Thru Storage
Safety
Fire Extinguisher • Break Away Switch • Carbon Monoxide Detector • Smoke Detector • LP Leak Detector • GFI Receptacles
1.7 Fall Package
Ducted 13.5K 2nd A/C in Master Bedroom • Remote Controlled MaxxAir Fan in Living Area (VBF) • 18" Full Size Dishwasher • 185 CU FT of Unrestricted Pass-Thru Storage • 30" x 48" Residential Fiberglass Shower w/Seat & Glass Slider Door • Painted Fiberglass Front Cap w/Automotive Front Window • Tinted Frameless Windows • Max Bedroom Storage w/4-Closets, 2-Blanket Storage Areas & Large Dresser • JBL Sound Bar & JBL Flip Bluetooth Speaker (Exterior) • 2-5,000 BTU Electric Fireplaces (Living Room & Bedroom) • Versa Seat Converts into Dinette Seat, Ottoman, TV Tray & Desk for Laptops • Max Awning Coverage (2-Awnings w/LED Lighting) • 200W Solar Panel w/30A Controller • JBL Sound Bar • JBL Flip Blue Tooth Speaker • Glass Shower Door • Blackout Roller Shades • Tankless Water Heater • Extended Grab Handle • Laminated Rear Wall • Modern Farm House Design w/Hand Glazed Cabinet Doors • Prewired Tire Monitor System • Cell Phone Shelves in Bedroom • Entry Door w/Clearview Window • Large Single Bowl Stainless Steel Undermount Sink w/Cover/Dish Drying Racks • Western Pine Board Accent Walls • 40"/50" Smart TV w/Swing Arm • Tucked Bumper w/2" Accessory Hitch • Heirloom Comforter w/Pillow Package • Oval Stainless Steel Bath Sink • Serta Memory Foam Mattress • Venture Control Center w/Bluetooth Connectivity • 16 CU FT 12V Refrigerator • Venture Cutting Board • Furrion 21" Oven • Barn Door Passage Doors • Venture Cutting Board • Residential Furniture Upgrade • Motion-Activated Bathroom Nightlight • Rear Backup Lights • Pet Defender Screen Protector • Beauflor Slideout Floors (No Carpet)
Weather-Shield Package
Forced-Air Heated & Enclosed Underbelly • Enclosed, Heated Gate Valves • 3-Sided Double Insulation - Residential Fiberglass & Radiant Foil in Roof, Floor & Front Wall • Radiant Foil Insulation Wrapped Tanks • Reflective PVC Roof Membrane w/Limited Lifetime Warranty • RV Airflow System • Utility Docking Station • 12V Heat Pad on Fresh Water Tank
SportTrek Touring Package
Azdel Laminated Sidewalls • Automotive Panoramic Front Window • Window Seat in Master Bedroom • Friction Hinge Entry Door • Interior Entry Door Motion Light • Pass-Thru Motion Light • 5/8" Tongue & Groove Plywood Floor Decking • NXG Huck Bolt Frame • EZ Lube Hubs • Undermount Spare Tire • Rear Ladder • Walkable Roof • Hot & Cold Outside Shower • Black Tank Flush System • Furrion Marine Grade Detachable Power Cord • Prewired for Backup Camera • 15K BTU A/C • 50A Service w/2nd A/C Prep • LED Lighted Power Awning • Keyed Alike Key System • Battery Disconnect • 3-Burner Hi-Output Range w/Flush-Mount Glass Cover • Microwave • True Flush-Floor Main Slideouts • Full-Extension Ball Bearing Drawer Guides
Exterior Luxury Package
Painted Fiberglass Front Cap w/Integrated LED Light • Upgraded Graphics Package • Slam-Latch Baggage Doors w/Magnetic Catches • Motion Activated Pass-Thru Storage Light • Aluminum Flip-up Solid Step • Venture Bottle Opener/Dog Tie Down • 30# LP Tanks w/Cover • Screen Shot Screen Door • New Composite Entry Step
Interior Luxury Package
Solid Surface Kitchen Countertops • Venture Cutting Board • Designer Valances w/Blackout Roller Shades • Solid Hardwood Cabinet Doors & Drawer Faces • Motion Activated Interior Entry Light • Beauflor Wood Plank Flooring w/7-Year Limited Warranty • Porcelain Foot-Flush Toilet • Deluxe Tri-Fold Sofa & Theater Seats (VBF) • King Bed Master Suite • Washer & Dryer Prep • Heat & Massage in Theater Seating (VBF) • Larger Microwave • 18 CU FT Refrigerator • 24" Stand Alone 4-Burner Cooktop Stove w/Oven • Power Pro Mini Bluetooth Connectivity more
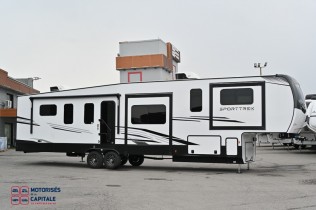
Specifications
- Length 41.70 '
- Gross Weight 12470 lbs
- Sleeps 6
- Inventory Lévis
Stock # : 2208MC
In Stock
The open road deserves a flagship—and that’s exactly what the SportTrek Touring Fifth Wheel delivers. Designed for RVers who want more space, more luxury, and more confidence on the road, Touring takes everything that defines SportTrek and elevates it to a whole new level.
Built on the Norco fifth wheel foundation, the Touring offers superior towability, stability, and unmatched exterior storage, with expansive interior layouts that feel more like a high-end residence than an RV. From chef-inspired kitchens and theater seating to spa-style bathrooms and king-bed master suites, every detail is designed to surround you with comfort and sophistication.
On the outside, Touring makes a statement with bold styling, aerodynamic design, and premium features like CampFire Café (outdoor kitchens), entertainment centers, and generous storage.
It’s not just a fifth wheel, it’s a mobile retreat that blends style, function, and durability. The SportTrek Touring Fifth Wheel is crafted for those who believe adventures should be enjoyed without compromise, and who expect the best and aren’t afraid to go farther to find it.
Exterior
Steel Fender • BAL NXG Huck-bolted Drop Frame • BAL 4-Point Electric Leveling System • BAL Accessory Hitch w/300# Hitch & 3,000# Towing • Best in Class 185 CU FT of Pass-Thru Storage • Heated & Enclosed One-Piece Underbelly • Motorhome Style Slam Latch Baggage Doors • Mor-Ryde Rubber Pin Box • Mor-Ryde CRE 3,000 Suspension System • Easy Access Convenience Center • Outside Shower w/Hot & Cold Water (Located in Docking Area) • Laminated Rear Wall & Sidewalls • Fiberglass Slideout Endwalls • Frameless Tinted Windows • High Gloss Fiberglass Front Cap w/Automotive Paint • Automotive Front Windshield Integrated into Front Cap • Tufflex PVC Roofing w/Limited Lifetime Warranty • Steel Heavy Duty Rear Ladder • Rear Back Up Lighting • Dexter Heavy Duty Axles • Mor-Ryde Flip-up Step w/Double Top Step • Aluminum Wheels w/Undermount Full Size Spare • Friction Hinge Door w/Screen Shot & Pet Defender Screen Door • Rear Observation Camera Prep • Battery Disconnect Switch • 50A Service w/Framed & Prewired For 2nd A/C • Electric Awning w/LED Lighting • Motorhome Legless Awning w/LED Lighting & Windsensor (on Slideout) (VBF)
Interior
5/8" Tongue & Groove Plywood Floors • Blackout Roller Shades • 2-5,000 BTU Fireplaces (1-Living Room & 1-Bedroom) • Decorative Crown Molding • Solid Hardwood Cabinet Doors/Drawers, Teak & Surfside White w/Glazing • Steel Trimmed Entry Door w/Venture Header • Dinette Table w/2-Chairs w/Seat Storage & 2-Versa Benches
Kitchen Features
Waste Basket Drawer • Kitchen Doors w/Soft Close & Hidden Hinges • Dovetail Constructed Drawers • Black Stainless Steel Undermount Farmers Sink • High-Rise Faucet w/Sprayer • 1/2" Solid Surface Countertops • Pantry w/Adjustable Shelves • Wine Rack (VBF) • Solid Wood Hutch/Dinette Tops
Living Room Features
Power Recline, Heat, Massage Upgraded Theater Seats w/Top Coat Protection • Upgraded Sofa w/Top Coat Protection • Trimmed Framed Windows
Appliances & Utilities
17 CU FT 12V Double Door Refrigerator • 24" Freestanding 4-Burner Oven & Glass Cover • Power Pro App w/AI Voice Activated Manual/Controls • 13.5K A/C in Bedroom w/Hepa Filter & RV Air Flow System 40% More Efficient • 15K BTU A/C w/Hepa Filter & RV Airflow System 40% More Efficient • MaxxAir Fan • 18" GE Stainless Steel Profile Dishwasher • Tankless On-Demand Water Heater• 30K BTU Furnace • 40" or 50" LED Smart TV • JBL Sound Bar w/Bluetooth • Outside Kitchen featuring 40" LED Smart TV w/Swing Arm Bracket, JBL Flip Speaker w/Bluetooth, 3 CU FT Refrigerator, Lodge Griddle, Stainless Steel Sink, Spray Hose, Adjustable Faucet w/Hot & Cold Water • Washer/Dryer Prep • 2-30# LP Tanks • 1,200 Watt Inverter • 200W Solar Panel w/30A MPPT Controller
Bedroom Features
Maximum Storage Design 4-Closets, 2-Blanket Storage Areas & 1-Dresser w/Hidden Storage • Serta 70" x 80" King Mattress w/Under the Bed Storage • Cushioned Window Seat w/Storage (VBF) • Decorative Accent Walls • Shelf w/110 Outlet • Cable TV & Satellite Ready • Solid Wood Dresser Top
Bathroom Features
30" x 48" Residential Fiberglass Shower w/Shelf, Seat & Glass Door • Sky Light • Motion Activated Lighting • Porcelain Foot-Flush Toilet • Towel Rack • Lighted Mirror
Weather-Shield
360 Degree Wrapped Radiant Foil • Heated Holding Tanks • PVC Roof Membrane Reflects the Suns UV Rays • Heat Vent in Pass-Thru Storage
Safety
Fire Extinguisher • Break Away Switch • Carbon Monoxide Detector • Smoke Detector • LP Leak Detector • GFI Receptacles
1.7 Fall Package
Ducted 13.5K 2nd A/C in Master Bedroom • Remote Controlled MaxxAir Fan in Living Area (VBF) • 1,200 Watt Inverter • 18" Full Size Dishwasher • Microwave • 185 CU FT of Unrestricted Pass-Thru Storage • 30" x 48" Residential Fiberglass Shower w/Seat & Glass Slider Door • Painted Fiberglass Front Cap w/Automotive Front Window • Tinted Frameless Windows • Max Bedroom Storage w/4-Closets, 2-Blanket Storage Areas & Large Dresser • JBL Sound Bar & JBL Flip Bluetooth Speaker (Exterior) • 2-5,000 BTU Electric Fireplaces (Living Room & Bedroom) • Versa Seat Converts into Dinette Seat, Ottoman, TV Tray & Desk for Laptops • Max Awning Coverage (2-Awnings w/LED Lighting) • 200W Solar Panel w/30A Controller • Blackout Roller Shades • Tankless Water Heater • Extended Grab Handle • Laminated Rear Wall • Modern Farm House Design w/Hand Glazed Cabinet Doors • Prewired Tire Monitor System • Cell Phone Shelves in Bedroom • Entry Door w/Clearview Window • Large Single Bowl Stainless Steel Undermount Sink w/Cover/Dish Drying Racks • 40"/50" Smart TV w/Swing Arm • Tucked Bumper w/2" Accessory Hitch • Heirloom Comforter w/Pillow Package • Oval Stainless Steel Bath Sink • Serta Memory Foam Mattress • Venture Control Center w/Bluetooth Connectivity • Venture Cutting Board • Barn Door Passage Doors • Residential Furniture Upgrade • Motion-Activated Bathroom Nightlight • Rear Backup Lights • Pet Defender Screen Protector • Beauflor Slideout Floors (No Carpet)
Weather-Shield Package
Forced-Air Heated & Enclosed Underbelly • Enclosed, Heated Gate Valves • 3-Sided Double Insulation - Residential Fiberglass & Radiant Foil in Roof, Floor & Front Wall • Radiant Foil Insulation Wrapped Tanks • Reflective PVC Roof Membrane w/Limited Lifetime Warranty • RV Airflow System • Utility Docking Station • 12V Heat Pad on Fresh Water Tank
SportTrek Touring Package
Laminated Sidewalls • Automotive Panoramic Front Window • Window Seat in Master Bedroom • Friction Hinge Entry Door • Interior Entry Door Motion Light • Pass-Thru Motion Light • 5/8" Tongue & Groove Plywood Floor Decking • NXG Huck Bolt Frame • EZ Lube Hubs • Undermount Spare Tire • Rear Ladder • Walkable Roof • Hot & Cold Outside Shower • Black Tank Flush System • Furrion Marine Grade Detachable Power Cord • Prewired for Backup Camera • 15K BTU A/C • 50A Service w/2nd A/C Prep • LED Lighted Power Awning • Keyed Alike Key System • Battery Disconnect • True Flush-Floor Main Slideouts • Full-Extension Ball Bearing Drawer Guides
Exterior Luxury Package
Painted Fiberglass Front Cap w/Integrated LED Light • Upgraded Graphics Package • Slam-Latch Baggage Doors w/Magnetic Catches • Heated Pass-Thru Storage w/Motion Activated Light • Composite Flip-up Solid Step • Venture Bottle Opener/Dog Tie Down • 30# LP Tanks w/Cover • Screen Shot Screen Door
Interior Luxury Package
Solid Surface Kitchen Countertops • Venture Cutting Board • Designer Valances w/Blackout Roller Shades • Solid Hardwood Cabinet Doors & Drawer Faces • Motion Activated Interior Entry Light • Beauflor Wood Plank Flooring w/7-Year Limited Warranty • Porcelain Foot-Flush Toilet • Deluxe Tri-Fold Sofa & Theater Seats (VBF) • King Bed Master Suite • Washer & Dryer Prep • Heat & Massage in Theater Seating (VBF) more
Specifications
- Length 0.00 '
- Gross Weight 0 lbs
- Sleeps 6
- Inventory Lévis
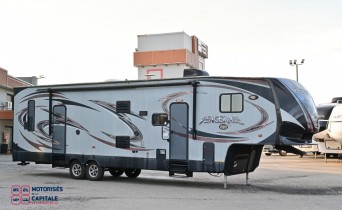
Stock # : 2218ECH
In Stock
Specifications
- Length 37.11 '
- Gross Weight 10068 lbs
- Sleeps 6
- Inventory Lévis

Virtual Tour of the Vehicle
Stock # : 1947MC
In Stock
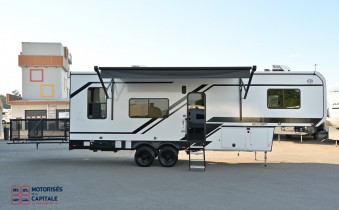
Make it a week of fun with this Voltage V-Series toy hauler featuring a 14' garage with sleeping for seven or eight thanks to the Bed Lift System over dual sofas and a dinette which convert to more sl eeping in the garage area, a loft, and private front bedroom with queen bed. The main combined kitchen and living area features theater seating within a slide for added floor space and there is perfect viewing of the entertainment center and fireplace adjacent. You will enjoy full kitchen and bath amenities to keep you fueled and clean, and the half bath in the garage will make it easy for everyone. A 21' awning offers additional living space outside, and the second entry door within the garage space leads into that half bath for added convenience. This unit also offers ample storage with a full pass-through compartment, plus inside cabinets, dual closets, and under bed storage as well.
The Voltage V-Series by Dutchmen RV is a smaller and lighter weight choice when it comes to a toy hauler. These were designed with the same comforts that you would find in the standard Voltage models with the Signature Series collection including glazed cabinets with raised panel cabinet doors, modern hardware throughout, upgraded finishes and custom paint and stain. You will also enjoy the tankless water heater, garage Bed Lift System, Tuff Ply garage floor, and weight assisted ramp door for ease in loading and unloading your toys. A few bonus features like a 50" walk-in shower, 40" fireplace, and 30 gallon fuel station just makes your adventures that much more enjoyable! Come choose the Voltage V-Series as your new lightweight companion toy hauler today! more
Specifications
- Length 41.40 '
- Gross Weight 13023 lbs
- Sleeps 8
- Inventory Lévis
Virtual Tour of the Vehicle
Stock # : 1828MC
In Stock
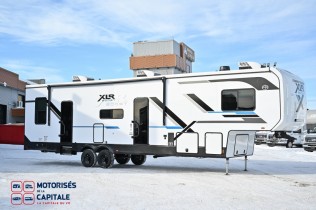
You can do it all with an XLR Boost toy hauler. Weekend camping, motorcycle rally, ski trips, soccer tournaments, dog shows, canoe / kayak water sports, tailgating, or off the grid side by side fun. O ur well equipped XLR Boost and Boost X Brand of toy haulers is designed for an "Action Camping" lifestyle. You will find the "Xtra Built" features of the 101” wide body XLR Boost and Boost X will give you a fresh sense of what camping is meant to be. It will afford you the opportunity to take the toys that you're passionate about on your next camping Trip. Not all Travel Trailers and Fifth Wheels can do that but an XLR Boost Toy Hauler can make it happen!
Xplore Package:
Manual Euro Garage Bed
Solid Step Main Entry
Glass Friction Hinge Entry Door
Magnetic Screen Wall
Exterior LED Strip Scare Light
LED Interior Lights
PWR Awning
50AMP Service FW Only
Docking Station
Vent Fan Main Bathroom
2-15K Ducted AC (FW only)
Black Tank Flush
PWR Front Legs (FW)
TV Prep LR/Bedroom
200-Watt Solar Package
Stainless Steel Kitchen and Bath Sinks
Residential Kitchen Faucet
Decorative Glass Cabinet Doors Kitchen
Porcelain Toilet
JBL Aura Sound System
USB Charging Station
TV Antenna
Black Steel Wheels
Spare Tire
Rear Beaver Tail Frame
Ladder Prep
Patio Railing Kit
Convenience Package:
60k BTU Tankless on Demand Water Heater
10 CF - 12V French Door Black Refrigerator
3 Burner Cooktop
1.5 Convection Microwave
30" - 5K BTU Fireplace
Back Up Camera prep
Climate Comfort Package:
Alumifoil Roof Insulation w/ Fiberglass Batten Insulation
Laminated 1.5" Walls with High density foam Insulation/ Aluminum Studs
Fiberglass Flooring Insulation
Alumifoil Insulated Enclosed Underbelly
35k BTU Ducted Furnace
Built in Vents (Not In floor
2" Heat Duct into Underbelly by Holding Tank more
Specifications
- Length 31.40 '
- Gross Weight 9094 lbs
- Sleeps 6
- Inventory Lévis
Stock # : 1870MC
In Stock
You can do it all with an XLR Boost toy hauler. Weekend camping, motorcycle rally, ski trips, soccer tournaments, dog shows, canoe / kayak water sports, tailgating, or off the grid side by side fun. O ur well equipped XLR Boost and Boost X Brand of toy haulers is designed for an "Action Camping" lifestyle. You will find the "Xtra Built" features of the 101” wide body XLR Boost and Boost X will give you a fresh sense of what camping is meant to be. It will afford you the opportunity to take the toys that you're passionate about on your next camping Trip. Not all Travel Trailers and Fifth Wheels can do that but an XLR Boost Toy Hauler can make it happen!
Boost X Features & Options
Xplore Package:
Manual Euro Garage Bed
Solid Step Main Entry
Glass Friction Hinge Entry Door
Magnetic Screen Wall
EXT. LED Strip Scare Light
LED Interior Lights
PWR Awning
50AMP Service (FW Only)
Docking Station
Vent Fan Main Bathroom
2-15K Ducted AC (FW only)
Black Tank Flush
PWR Front Legs (FW)
TV Prep LR/Bedroom
200-Watt Solar Pkg
Stainless Steel Kitchen and Bath Sinks
Residential Kitchen Faucet
Decorative Glass Cabinet Doors Kitchen
Porcelain Toilet
JBL Aura Sound System
USB Charging Station
TV Antenna
Black Steel Wheels
Spare Tire
Rear Beaver Tail Frame
Ladder Prep
Patio Railing Kit
Convenience Package:
60k BTU Tankless on Demand Water Heater
10 CF - 12V French Door Black Refrigerator
3 Burner Cooktop
1.5 Convection Microwave
30" - 5K BTU Fireplace
Back Up Camera prep
Climate Comfort Package:
Alumifoil Roof Insulation w/ Fiberglass Batten Insulation
Laminated 1.5" Walls with High Density Foam Insulation/ Aluminum Studs
Fiberglass Flooring Insulation
Alumifoil Insulated Enclosed Underbelly
35k BTU Ducted Furnace
Built in Vents (Not In floor
2" Duct into Underbelly by holding Tank
“X” Package:
40-Gal Fuel Cell w/ Pumping Station
Generator Prep
LED Smart TV
Fiberglass Front Cap on FW
Canvas Wall at Ramp Door
Available Option:
3rd 15K A/C (FW Option Only)
6.0 NPS Generator (Requires 50-AMP on TT)
Ultracold Weather Heated Holding Tank 12V Pads
3 Seasons Door at Ramp Door (N/A 2114BX) more
Specifications
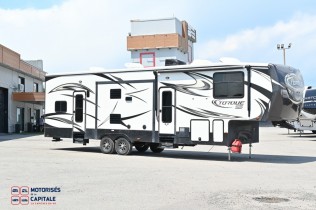
- Length 40.60 '
- Gross Weight 12064 lbs
- Sleeps 6
- Inventory Lévis
Stock # : 2127ECH
In Stock
Specifications
- Length 38.70 '
- Gross Weight 12335 lbs
- Sleeps 8
- Inventory Lévis
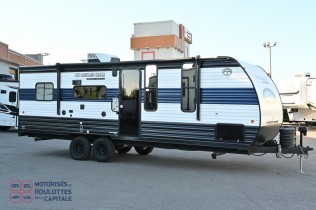
Stock # : 2321ECH
In Stock
Specifications
- Length 29.00 '
- Gross Weight 5763 lbs
- Sleeps 4-5
- Inventory Lévis
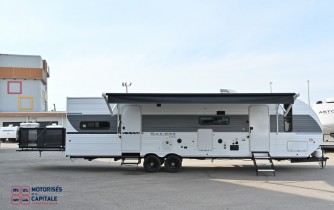
Stock # : 1875MC
In Stock
Construction Advantages:
5/8" Tongue & Groove Plywood Floor Decking
2x3" Floor Structure Construction
Full Walk on Roof with SuperFlex Roof Membrane for Longevity w/ 5" Bowed Truss Roof Rafters
Po wder Coated I-Beam Frame w/ Camber for Stiffer Structural Support
Nitrogen Filled Tires
Garage Chassis w/ Full Height Steel Floor Supports Every 24”
2" Wall Construction, 16" (or less) on Center
Fiberglass Insulation Throughout
Aerodynamic Front Profile for Easy Towing
.040 Smooth Aluminum Front Profile for Added Rigidity
Diamond Plate Rock Guard on Front for Protection
Color Coded Water Lines
Seamless Holding Tanks
(2) 20lb Propane Tanks for Extended Camping
Garage Standard Features
MAX 84" Interior Height for Toys of All Sizes - Especially Newer Golf Carts and Side by Sides
MAX Width (Varies by Model) - Specifically Designed to Get You Every Inch of Space for Larger Toys
MAX Ramp Loading Convenience: Easy Open Patio Kit for Full Ramp Usage when Loading Toys
E-Z Ramp Approach Angle (Average 16°) for Lowriding Toys
1,500LB Tie Downs for Securing Gear, Strategically Placed Throughout Each Floorplan
50% Thicker Floor Structure That Normal Travel Trailers to Accept Heavier Loads
2x Chassis Support Throughout Garage Area for Gear
Carpet Free and Floor Ductwork Free in All Garage and Gear Areas for Easy Cleanup
Upgraded Full Blackout Window Coverings to Keep Prying Eyes at Bay When Storing Precious Cargo (Varies by Model)
Removable Entrance Step to Get Every Last Inch Of Storage (Varies by Model)
Interior Standard Features
4 - 6 USB Ports w/ USB A and USB C Compatibility for Phone and Tablet Charging
Fully Independent Air Conditioning Ductwork for Focused Cooling When Needed
Large Shower Pans for Adults (No Bathtubs)
30-50 Amp Service w/ Auto Detect Converter (Works with Multiple Battery Types). Amperage varies by model size.
TV Mounting Areas w/ Mount Installed (Varies by Model)
Water Heater By-Pass
20K BTU Furnace Ducted Through Walls and Cabinets, No Floor Ducting
Kitchen Standard Features
MAX Kitchen Storage - Nearly 50% More Cabinetry Than Others Thanks to Space Saving Appliances and Clever Designs
3-in-1 Cooker w/ Convection Oven, Microwave, 3 Burner Gas Cooktop
10CuFt 12V Refrigerator for Extended Camping
Residential High Rise Kitchen Faucet and Deep Kitchen Sink
Slim Range Vent Hood over Cooktop (Varies by Model)
Seamless Countertops with Waterproof Membrane for Longevity
Exterior Standard Features
Oversized Entrance Doors - 30" Wide Instead of 26" - 15% Larger Than Normal
Detachable Power Cord
Oversized F/G/B Holding Tanks for Extended Camping
Dual Group 27 Battery Trays for Extended Camping Power
Battery Disconnect to Turn Entire Unit Off When Done Camping
Extra Large Baggage Doors for More Gear Storage
Backup Camera Ready - Just Plug and Play
Largest in Class Opening Panoramic Windows
JBL Interior/Exterior Sound System
7-Way Plug and Chain Holder
Dedicated Cable TV Hookup on Exterior of Coach
60,000BTU Extra Large On Demand Hot Water Heater
Omni Directional Digital TV Antenna
Side Mounted Solar Inlet on Camp Side
Best-In-Class Package:
Patio Deck with Railing
Exterior LED Light Strip Under Awning
Backup Camera Prep
Power Awning w/ Adjustable Legs
USB Charging Outlet
Bluetooth Stereo
Upgraded Appliance Package w/ Convection Oven
Friction Hinge Entrance Door
EZ Entrance: Solid Step + XL Folding Grab Assist Handle
Deep Single Basin Kitchen Sink
Upgraded Hypoallergenic Mattress
Camp Comfort Package
Outside Hot/Cold Shower
Slim Range Vent Hood over Cooktop
Residue Resistant Linoleum (Added Durability Against Oil, Grease, Gas)
Foot Flush Toilet
Power Vent Fans to Exhaust Heat, Smells, and Humidity
LED Interior Lighting for Low Power Draw and Brighter Camping
LP Quick Connect on Exterior of Unit - Perfect for Griddles, Grills, and More
Max Package Features:
MAX Storage (84" interior celiing height, no wheel wells in cargo area)
MAX Ramp Door and Patio
MAX 15K Ducted Air Conditioner (in place of 13.5K standard AC)
MAX Cold Weather Protection (12V Direct Heated Tank Pads on ALL 3 Tanks)
MAX Extreme Weather Insulation (Blown Fiberglass Insulation + Radiant Foil)
Premier Partner Package Features
Tinted Exterior Windows for Privacy
60,000 Tankless on Demand Hot Water Heater
Extra Large Black Glass 12V Refrigerator
Underbelly Accessibelly System for Climate and Debris Protection more
Specifications
- Length 36.60 '
- Gross Weight 7928 lbs
- Sleeps 6
- Inventory Lévis
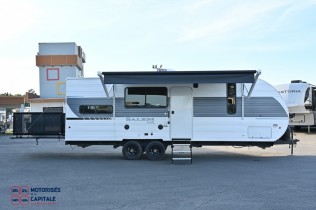
Virtual Tour of the Vehicle
Stock # : 1867MC
In Stock
The 260RTK front bedroom provides a queen bed with extra storage, while the adjacent bathroom gives you a large skylight shower and mirrored linen closet. The kitchen provides modern appliances, panor amic window, and faux stone accent wall with entertainment center. Taking the crew on the road? The flip-down sofas and removable dining table in the garage convert to a king bed. Plus, the ramp door doubles as a party patio. At just over 5,000 lb., this toy hauler is ready to roll and easy to tow.
Construction Advantages:
5/8" Tongue & Groove Plywood Floor Decking
2x3" Floor Structure Construction
Full Walk on Roof with SuperFlex Roof Membrane for Longevity w/ 5" Bowed Truss Roof Rafters
Powder Coated I-Beam Frame w/ Camber for Stiffer Structural Support
Nitrogen Filled Tires
Garage Chassis w/ Full Height Steel Floor Supports Every 24”
2" Wall Construction, 16" (or less) on Center
Fiberglass Insulation Throughout
Aerodynamic Front Profile for Easy Towing
.040 Smooth Aluminum Front Profile for Added Rigidity
Diamond Plate Rock Guard on Front for Protection
Color Coded Water Lines
Seamless Holding Tanks
(2) 20lb Propane Tanks for Extended Camping
Garage Standard Features
MAX 84" Interior Height for Toys of All Sizes - Especially Newer Golf Carts and Side by Sides
MAX Width (Varies by Model) - Specifically Designed to Get You Every Inch of Space for Larger Toys
MAX Ramp Loading Convenience: Easy Open Patio Kit for Full Ramp Usage when Loading Toys
E-Z Ramp Approach Angle (Average 16°) for Lowriding Toys
1,500LB Tie Downs for Securing Gear, Strategically Placed Throughout Each Floorplan
50% Thicker Floor Structure That Normal Travel Trailers to Accept Heavier Loads
2x Chassis Support Throughout Garage Area for Gear
Carpet Free and Floor Ductwork Free in All Garage and Gear Areas for Easy Cleanup
Upgraded Full Blackout Window Coverings to Keep Prying Eyes at Bay When Storing Precious Cargo (Varies by Model)
Removable Entrance Step to Get Every Last Inch Of Storage (Varies by Model)
Interior Standard Features
4 - 6 USB Ports w/ USB A and USB C Compatibility for Phone and Tablet Charging
Fully Independent Air Conditioning Ductwork for Focused Cooling When Needed
Large Shower Pans for Adults (No Bathtubs)
30-50 Amp Service w/ Auto Detect Converter (Works with Multiple Battery Types). Amperage varies by model size.
TV Mounting Areas w/ Mount Installed (Varies by Model)
Water Heater By-Pass
20K BTU Furnace Ducted Through Walls and Cabinets, No Floor Ducting
Kitchen Standard Features
MAX Kitchen Storage - Nearly 50% More Cabinetry Than Others Thanks to Space Saving Appliances and Clever Designs
3-in-1 Cooker w/ Convection Oven, Microwave, 3 Burner Gas Cooktop
10CuFt 12V Refrigerator for Extended Camping
Residential High Rise Kitchen Faucet and Deep Kitchen Sink
Slim Range Vent Hood over Cooktop (Varies by Model)
Seamless Countertops with Waterproof Membrane for Longevity
Exterior Standard Features
Oversized Entrance Doors - 30" Wide Instead of 26" - 15% Larger Than Normal
Detachable Power Cord
Oversized F/G/B Holding Tanks for Extended Camping
Dual Group 27 Battery Trays for Extended Camping Power
Battery Disconnect to Turn Entire Unit Off When Done Camping
Extra Large Baggage Doors for More Gear Storage
Backup Camera Ready - Just Plug and Play
Largest in Class Opening Panoramic Windows
JBL Interior/Exterior Sound System
7-Way Plug and Chain Holder
Dedicated Cable TV Hookup on Exterior of Coach
60,000BTU Extra Large On Demand Hot Water Heater
Omni Directional Digital TV Antenna
Side Mounted Solar Inlet on Camp Side
Best-In-Class Package:
Patio Deck with Railing
Exterior LED Light Strip Under Awning
Backup Camera Prep
Power Awning w/ Adjustable Legs
USB Charging Outlet
Bluetooth Stereo
Upgraded Appliance Package w/ Convection Oven
Friction Hinge Entrance Door
EZ Entrance: Solid Step + XL Folding Grab Assist Handle
Deep Single Basin Kitchen Sink
Upgraded Hypoallergenic Mattress
Camp Comfort Package
Outside Hot/Cold Shower
Slim Range Vent Hood over Cooktop
Residue Resistant Linoleum (Added Durability Against Oil, Grease, Gas)
Foot Flush Toilet
Power Vent Fans to Exhaust Heat, Smells, and Humidity
LED Interior Lighting for Low Power Draw and Brighter Camping
LP Quick Connect on Exterior of Unit - Perfect for Griddles, Grills, and More
Max Package Features:
MAX Storage (84" interior celiing height, no wheel wells in cargo area)
MAX Ramp Door and Patio
MAX 15K Ducted Air Conditioner (in place of 13.5K standard AC)
MAX Cold Weather Protection (12V Direct Heated Tank Pads on ALL 3 Tanks)
MAX Extreme Weather Insulation (Blown Fiberglass Insulation + Radiant Foil)
Premier Partner Package Features
Tinted Exterior Windows for Privacy
60,000 Tankless on Demand Hot Water Heater
Extra Large Black Glass 12V Refrigerator
Underbelly Accessibelly System for Climate and Debris Protection more
Specifications
- Length 28.60 '
- Gross Weight 5438 lbs
- Sleeps 4
- Inventory Lévis
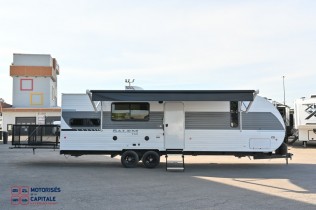
Virtual Tour of the Vehicle
Stock # : 1874MC
In Stock
Construction Advantages:
5/8" Tongue & Groove Plywood Floor Decking
2x3" Floor Structure Construction
Full Walk on Roof with SuperFlex Roof Membrane for Longevity w/ 5" Bowed Truss Roof Rafters
Po wder Coated I-Beam Frame w/ Camber for Stiffer Structural Support
Nitrogen Filled Tires
Garage Chassis w/ Full Height Steel Floor Supports Every 24”
2" Wall Construction, 16" (or less) on Center
Fiberglass Insulation Throughout
Aerodynamic Front Profile for Easy Towing
.040 Smooth Aluminum Front Profile for Added Rigidity
Diamond Plate Rock Guard on Front for Protection
Color Coded Water Lines
Seamless Holding Tanks
(2) 20lb Propane Tanks for Extended Camping
Garage Standard Features
MAX 84" Interior Height for Toys of All Sizes - Especially Newer Golf Carts and Side by Sides
MAX Width (Varies by Model) - Specifically Designed to Get You Every Inch of Space for Larger Toys
MAX Ramp Loading Convenience: Easy Open Patio Kit for Full Ramp Usage when Loading Toys
E-Z Ramp Approach Angle (Average 16°) for Lowriding Toys
1,500LB Tie Downs for Securing Gear, Strategically Placed Throughout Each Floorplan
50% Thicker Floor Structure That Normal Travel Trailers to Accept Heavier Loads
2x Chassis Support Throughout Garage Area for Gear
Carpet Free and Floor Ductwork Free in All Garage and Gear Areas for Easy Cleanup
Upgraded Full Blackout Window Coverings to Keep Prying Eyes at Bay When Storing Precious Cargo (Varies by Model)
Removable Entrance Step to Get Every Last Inch Of Storage (Varies by Model)
Interior Standard Features
4 - 6 USB Ports w/ USB A and USB C Compatibility for Phone and Tablet Charging
Fully Independent Air Conditioning Ductwork for Focused Cooling When Needed
Large Shower Pans for Adults (No Bathtubs)
30-50 Amp Service w/ Auto Detect Converter (Works with Multiple Battery Types). Amperage varies by model size.
TV Mounting Areas w/ Mount Installed (Varies by Model)
Water Heater By-Pass
20K BTU Furnace Ducted Through Walls and Cabinets, No Floor Ducting
Kitchen Standard Features
MAX Kitchen Storage - Nearly 50% More Cabinetry Than Others Thanks to Space Saving Appliances and Clever Designs
3-in-1 Cooker w/ Convection Oven, Microwave, 3 Burner Gas Cooktop
10CuFt 12V Refrigerator for Extended Camping
Residential High Rise Kitchen Faucet and Deep Kitchen Sink
Slim Range Vent Hood over Cooktop (Varies by Model)
Seamless Countertops with Waterproof Membrane for Longevity
Exterior Standard Features
Oversized Entrance Doors - 30" Wide Instead of 26" - 15% Larger Than Normal
Detachable Power Cord
Oversized F/G/B Holding Tanks for Extended Camping
Dual Group 27 Battery Trays for Extended Camping Power
Battery Disconnect to Turn Entire Unit Off When Done Camping
Extra Large Baggage Doors for More Gear Storage
Backup Camera Ready - Just Plug and Play
Largest in Class Opening Panoramic Windows
JBL Interior/Exterior Sound System
7-Way Plug and Chain Holder
Dedicated Cable TV Hookup on Exterior of Coach
60,000BTU Extra Large On Demand Hot Water Heater
Omni Directional Digital TV Antenna
Side Mounted Solar Inlet on Camp Side
Best-In-Class Package:
Patio Deck with Railing
Exterior LED Light Strip Under Awning
Backup Camera Prep
Power Awning w/ Adjustable Legs
USB Charging Outlet
Bluetooth Stereo
Upgraded Appliance Package w/ Convection Oven
Friction Hinge Entrance Door
EZ Entrance: Solid Step + XL Folding Grab Assist Handle
Deep Single Basin Kitchen Sink
Upgraded Hypoallergenic Mattress
Camp Comfort Package
Outside Hot/Cold Shower
Slim Range Vent Hood over Cooktop
Residue Resistant Linoleum (Added Durability Against Oil, Grease, Gas)
Foot Flush Toilet
Power Vent Fans to Exhaust Heat, Smells, and Humidity
LED Interior Lighting for Low Power Draw and Brighter Camping
LP Quick Connect on Exterior of Unit - Perfect for Griddles, Grills, and More
Max Package Features:
MAX Storage (84" interior celiing height, no wheel wells in cargo area)
MAX Ramp Door and Patio
MAX 15K Ducted Air Conditioner (in place of 13.5K standard AC)
MAX Cold Weather Protection (12V Direct Heated Tank Pads on ALL 3 Tanks)
MAX Extreme Weather Insulation (Blown Fiberglass Insulation + Radiant Foil)
Premier Partner Package Features
Tinted Exterior Windows for Privacy
60,000 Tankless on Demand Hot Water Heater
Extra Large Black Glass 12V Refrigerator
Underbelly Accessibelly System for Climate and Debris Protection more
Specifications
- Length 32.30 '
- Gross Weight 5877 lbs
- Sleeps 4
- Inventory Lévis
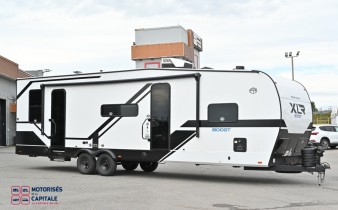
Stock # : 2230MC
In Stock
XPLORE PACKAGE (Standard)
NEW Exterior Graphics Package
Lo-Pro Valances w/ Black Out Roller Shades
Wall Mount Roll Over Furniture + Multi use Dinette (Option on 375BX & 375HBX)
Manual Euro Garage Bed (Option on 375BX & 375HBX)
Solid Step Main Entry
Glass Friction Hinge Entry Door
Magnetic Screen Wall
Exterior LED Strip Light
LED Interior Lights
Power Awning
30AMP Service (Travel Trailers)
Docking Station
Vent Fan Main Bathroom
(1)-15k Ducted A/C (Travel Trailers)
Black Tank Flush
Power Tongue Jack
TV Prep Livingroom/Bedroom
200-Watt Solar Panel w/ 30AMP controller
Stainless Steel Sink- Kitchen & Bathrooms
Residential-Style Kitchen Faucet
Decorative Glass Cabinet Doors
Porcelain Toilet
JBL Sound System
USB Charging Stations
TV Antenna
Black Steel Wheels
Spare Tire
Rear Beaver Tail Frame
Travel Trailers Convenience PACKAGE (Standard)
8' Ramp Door
60,000 BTU Tankless Water Heater
10 cu. ft. 12V Refrigerator
3 Burner Cooktop
1.5 Convection Microwave
30" 5,000 BTU Fireplace (model specific)
Back Up Camera Prep
Climate Comfort PACKAGE (Standard)
Laminated Aluminum Framed Walls (Side Walls, Slide Out End Walls, & Slide Out Roofs)
High Density Block Foam Insulation (Side Walls, Slide Out End Walls, & Slide Out Roofs)
Fiberglass Floor Insulation (including garage floor)
Fiberglass Roof Insulation (W/ Radiant Foil Insulation)
Fiberglass front wall Insulation (W/ Radiant Foil Insulation) (Travel Trailers)
Radiant Foil Insulated Enclosed Tough Coated Underbelly
35k BTU Ducted Furnace
Built in Vents (Not In floor)
2" Duct into Underbelly by holding Tanks. more
Specifications
- Length 37.00 '
- Gross Weight 9038 lbs
- Sleeps 6
- Inventory Lévis
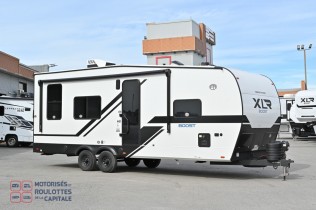
Virtual Tour of the Vehicle
Stock # : 2239MC
In Stock
XLR Boost is designed for those who believe the best adventures come with more to bring along. From weekend escapes and motorcycle rallies to ski trips, sporting events, water sports and off-grid side -by-side adventures, XLR Boost gives you the space and capability to pursue what you love.
XPLORE PACKAGE (Standard)
NEW Exterior Graphics Package
Lo-Pro Valances w/ Black Out Roller Shades
Wall Mount Roll Over Furniture + Multi use Dinette (Option on 375BX & 375HBX)
Manual Euro Garage Bed (Option on 375BX & 375HBX)
Solid Step Main Entry
Glass Friction Hinge Entry Door
Magnetic Screen Wall
Exterior LED Strip Light
LED Interior Lights
Power Awning
30AMP Service (Travel Trailers)
Docking Station
Vent Fan Main Bathroom
(1)-15k Ducted A/C (Travel Trailers)
Black Tank Flush
Power Tongue Jack
TV Prep Livingroom/Bedroom
200-Watt Solar Panel w/ 30AMP controller
Stainless Steel Sink- Kitchen & Bathrooms
Residential-Style Kitchen Faucet
Decorative Glass Cabinet Doors
Porcelain Toilet
JBL Sound System
USB Charging Stations
TV Antenna
Black Steel Wheels
Spare Tire
Rear Beaver Tail Frame
8' Ramp Door
60,000 BTU Tankless Water Heater
10 cu. ft. 12V Refrigerator
3 Burner Cooktop
1.5 Convection Microwave
30" 5,000 BTU Fireplace (model specific)
Back Up Camera Prep
Climate Comfort PACKAGE (Standard)
Laminated Aluminum Framed Walls (Side Walls, Slide Out End Walls, & Slide Out Roofs)
High Density Block Foam Insulation (Side Walls, Slide Out End Walls, & Slide Out Roofs)
Fiberglass Floor Insulation (including garage floor)
Fiberglass Roof Insulation (W/ Radiant Foil Insulation)
Fiberglass front wall Insulation (W/ Radiant Foil Insulation) (Travel Trailers)
Radiant Foil Insulated Enclosed Tough Coated Underbelly
35k BTU Ducted Furnace
Built in Vents (Not In floor)
2" Duct into Underbelly by holding Tanks, more
Specifications
- Length 30.00 '
- Gross Weight 7328 lbs
- Sleeps 6
- Inventory Lévis
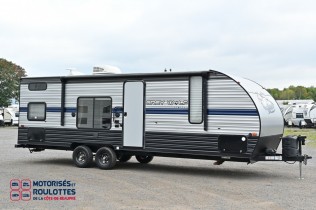
Stock # : 011ECHMB
In Stock
Specifications
- Length 29.20 '
- Gross Weight 4596 lbs
- Sleeps 8-10
- Inventory Château-Richer
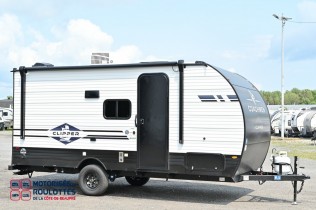
Stock # : 023MB
In Stock
Specifications
- Length 20.50 '
- Gross Weight 3034 lbs
- Sleeps 5
- Inventory Château-Richer
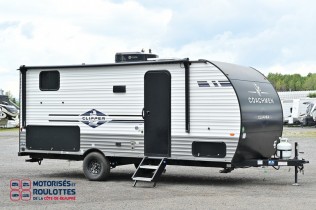
Stock # : 024MB
In Stock
Specifications
- Length 23.00 '
- Gross Weight 4114 lbs
- Sleeps 8
- Inventory Château-Richer
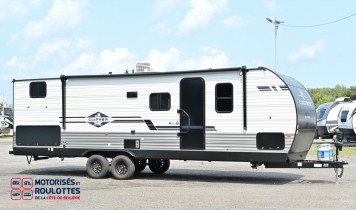
Stock # : 022MB
In Stock
Message Copilot ou @ mentionnez un onglet
Specifications
- Length 31.11 '
- Gross Weight 6093 lbs
- Sleeps 9
- Inventory Château-Richer
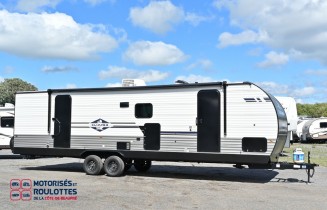
Stock # : 032MB
In Stock
Specifications
- Length 33.00 '
- Gross Weight 6400 lbs
- Sleeps 8-9
- Inventory Château-Richer